
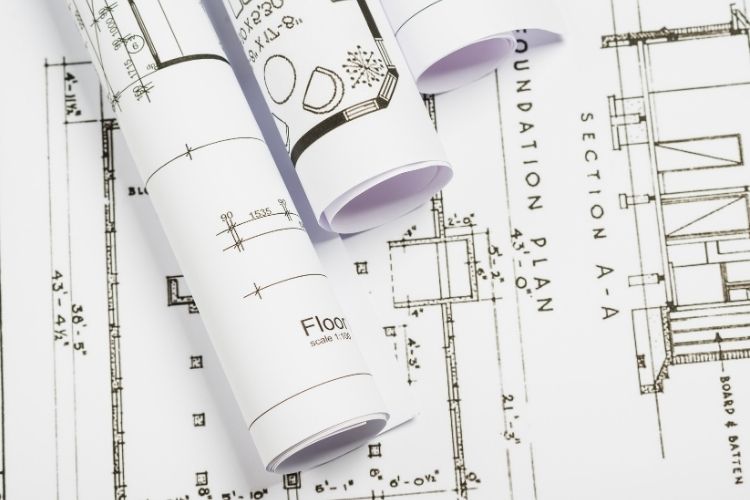

The HVAC plumbing shop drawing provides a complete blueprint for implementing heating, ventilation, and air conditioning systems in construction projects. The selection of an appropriate service provider plays a vital role. The minor mistakes can lead to delays, regulatory issues, inefficiencies, and increased costs.
In construction, building drawings are key to a project’s success. They guide contractors, architects, and engineers. However, small mistakes can lead to significant problems. It includes delays, financial losses, and safety risks. In this blog, you will explore the most common errors and how to avoid them.
Common Mistakes in HVAC Shop Drawings to Avoid
HVAC shop drawings are crucial for seamless MEP coordination, yet common errors can lead to costly delays and rework. Here are the mistakes:
Inaccurate Measurements and Scaling
One of the biggest mistakes to avoid in HVAC shop drawings is using incorrect measurements or scaling. This can lead to significant problems during installation. Imagine cutting a hole in the wall or ceiling for a duct, only to find out it is too small or worse, too large.
Poor Coordination with Other Trades
Another common mistake in HVAC shop drawings to avoid is failing to coordinate with other trades properly. HVAC systems often share space with plumbing pipes, electrical conduits, sprinkler systems, and structural beams. If these elements aren’t coordinated, they may clash during construction.
Also Read: Future of Construction: BIM vs. CAD Differences Explained
No Allowance for Maintenance and Service Access
The plumbing shop drawings need regular maintenance to work efficiently. If your shop drawings place a unit in a tight or inaccessible area, it will be difficult for technicians to do their job later on.
Failing to Update Drawings after Design Changes
During construction, changes often happen. A wall may get moved, or a structural beam may be added. If your HVAC drawings aren’t updated to reflect those changes, serious issues can occur.
Incorrect Duct Sizing
Ducts that are too small will restrict airflow. Ducts that are too large consume unnecessary space and incur higher installation costs. Getting the duct sizing wrong is a common mistake in HVAC shop drawings that should be avoided.
The Conclusion
Creating HVAC shop drawings isn’t just a technical task—it’s a critical step in the construction process. Making errors in these drawings can cause serious issues down the line, so it’s essential to get them right from the beginning. By understanding the most common mistakes in HVAC shop drawings to avoid and applying best practices. You can save time, reduce costs, and deliver successful projects. Contact HVAC shop drawings and avoid the mistakes in shop drawings.
Blog Development Credits
This blog is the result of great teamwork. The idea came from Avranta Roy, and most of the writing was done using smart AI tools like ChatGPT and Google Gemini. To make sure everything was easy to read and interesting, the Digital Piloto team made the final changes and edits.