
Shop drawings are essential requirements in real estate and HVAC construction. They form a blueprint for heating, ventilation, and air-conditioning systems. These intricate drawings ensure the proper installation and functioning of an HVAC system, which tends to greatly affect residential and commercial projects. Here’s how an HVAC shop drawings could help the industry.
Crisp Planning And Coordination
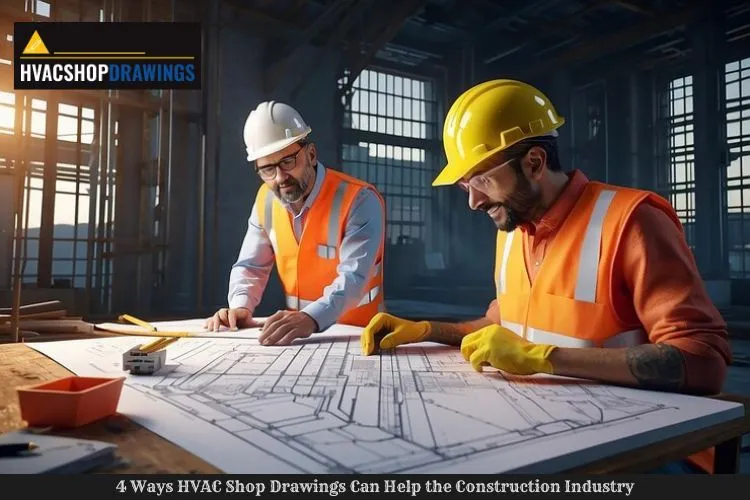
One of the major advantages of HVAC shop drawings is the clarity and accuracy they provide for contractors and engineers in planning. These drawings note all ducts, vents, and air conditioning units that constitute part of the HVAC system. The detailed work ensures construction teams will install the HVAC system correctly and without mistakes; hence, the costly delays and miscommunications that normally arise are also avoided.
Effective Space Utilization
Space management must be involved in real estate projects. HVAC shop drawings give clear guidelines to the contractor on how to install the systems correctly given the limited spaces by adding that one room could be allocated to other utilities, such as the electrical and plumbing systems. Combined with plumbing shop drawings, builders would ensure these two systems integrate correctly, giving them an efficient construction process and minimizing reworks.
Cost Management
Properly designed HVAC shop drawings contribute to better project cost management. They provide accurate system layouts that prevent unnecessary modifications during construction. That precision does not lead to extra waste and excess labor costs, resulting in a less costly project for both the developer and the client.
Compliance with Regulations
HVAC shop drawings are also crucial for ensuring compliance with building codes and regulations. They help engineers design systems that meet safety standards, ensuring that the final construction passes inspections.
The Conclusion!
In general, a combination of HVAC shop drawings and plumbing shop drawings is utterly essential to the effective construction process on site for better coordination, less expensive costs, and compliance with regulations. The availability of these specialized drawings has revolutionized the construction industry to a certain extent. Here, you must ensure you get the right drawings containing all the necessary parameters. You must engage the most professional experts with years of knowledge and expertise in this domain.