
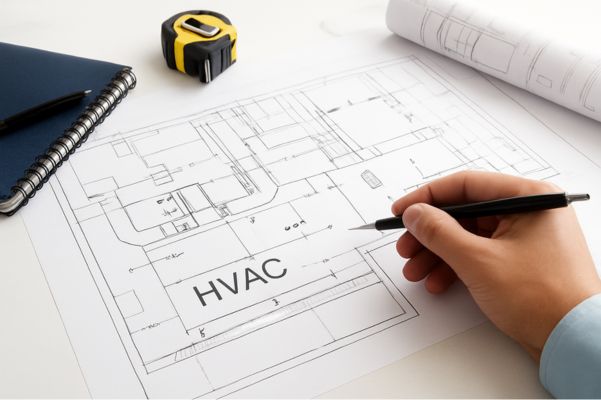

Ever wondered why some construction projects move smoothly while others hit frustrating snags? The secret often lies in the planning phase. One critical tool that ensures systems fit seamlessly into a building’s framework is HVAC shop drawings. These aren’t just technical documents—they’re the lifeline of coordination, accuracy, and efficiency in modern construction.
What Exactly Are HVAC Shop Drawings?
Think of HVAC shop drawings as the “GPS” of a project. They provide detailed layouts showing where heating, ventilation, and air-conditioning systems will be installed. From duct runs to equipment placement, these drawings eliminate guesswork. Without them, contractors would rely on rough sketches, often leading to costly errors, last-minute adjustments, or worse—system inefficiencies that affect comfort and energy usage. HVAC Duct Shop Drawings
Why They Are Non-Negotiable in Modern Construction
Every construction project is a giant puzzle. Imagine trying to solve it without the picture on the box—that’s building without shop drawings. Here’s why HVAC shop drawings are indispensable:
- Precision in Installation: Every vent, duct, and pipe is accounted for, reducing the chances of errors during installation.
- Cost Control: Reducing clashes means fewer change orders, saving both time and money.
- System Efficiency: Correctly planned layouts ensure HVAC systems work at peak efficiency, reducing long-term energy bills.
According to research from the U.S. Department of Energy, HVAC systems account for nearly 40% of energy consumption in commercial buildings. Poorly executed layouts not only hike costs but also compromise comfort—something no client wants.
Integration with Other Building Systems
HVAC systems don’t operate in isolation. They share space with plumbing, fire safety, and electrical lines. This is where coordination drawings come into play. They ensure that every system works together harmoniously, like instruments in an orchestra. A clash between a duct and a plumbing riser, for instance, can delay an entire project unless foreseen and resolved in the planning stage.
The Overlooked Hero: Plumbing Shop Drawings
While HVAC drawings get plenty of attention, plumbing shop drawings play an equally vital role. A misplaced pipe can disrupt HVAC routes or limit space for ducts. When both drawings are coordinated properly, you avoid messy reworks and maintain system integrity across the board.
Key Benefits of Detailed Shop Drawings
Beyond the obvious technical clarity, shop drawings bring several real-world benefits:
- Enhanced Communication: Everyone from engineers to contractors can visualize the system, reducing confusion.
- Faster Project Delivery: With fewer on-site clashes, timelines stay on track.
- Compliance Assurance: Properly detailed drawings make it easier to meet local codes and industry standards.
In a time when sustainability is a growing demand, shop drawings also help optimize layouts for energy conservation and better air quality—both crucial for green building certifications like LEED.
Frequently Asked Questions
1. What is the purpose of HVAC shop drawings?
They serve as detailed maps for installing HVAC systems accurately, preventing clashes with other building elements and ensuring efficiency.
2. How do coordination drawings differ from shop drawings?
Shop drawings focus on a specific trade, like HVAC, while coordination drawings bring all trades together to avoid conflicts during construction.
3. Are plumbing shop drawings really necessary?
Yes. Plumbing drawings ensure piping layouts don’t interfere with HVAC or electrical systems, reducing delays and costly rework.
4. Who prepares HVAC shop drawings?
They are typically prepared by HVAC detailers or specialized drafting teams, often based on initial design documents provided by engineers.
Final Thoughts
Seamless construction isn’t about luck—it’s about planning. HVAC shop drawings bridge the gap between design and execution, preventing chaos before it happens. When integrated with coordination and plumbing drawings, they form the backbone of a project’s success. For contractors, engineers, and clients alike, investing in precise shop drawings isn’t just a technical step—it’s the smartest insurance policy for time, money, and long-term performance.
Also Read: Turning Plans into Precision: Why Coordination Drawings Matter
Blog Development Credits
This blog was a team effort fueled by smart ideas. Soumyajit Sardar picked the topic. Most content was crafted using tools like ChatGPT and Google Gemini. The Digital Piloto team polished and optimized the blog to ensure it’s clear, engaging, and SEO-friendly.